6 projects
Rooms we have finished
Kitchens, bathrooms and closets we designed, built and installed in Austin homes.
We are photographing our recent projects right now. The rooms shown here are examples of the work we do while we finish shooting our own.
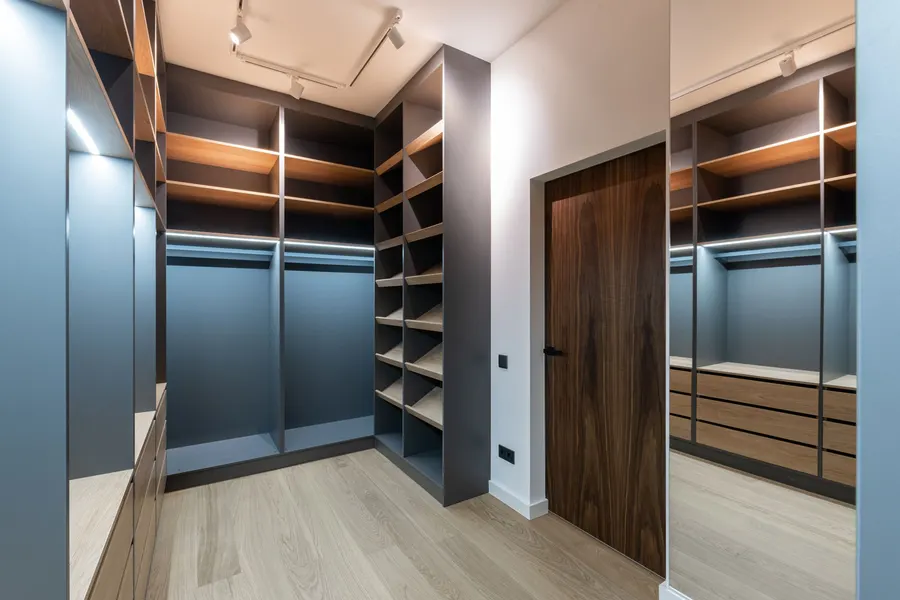 Closet
Walk-in closet with an island
A spare room turned into a dressing room, planned around what actually needed hanging.
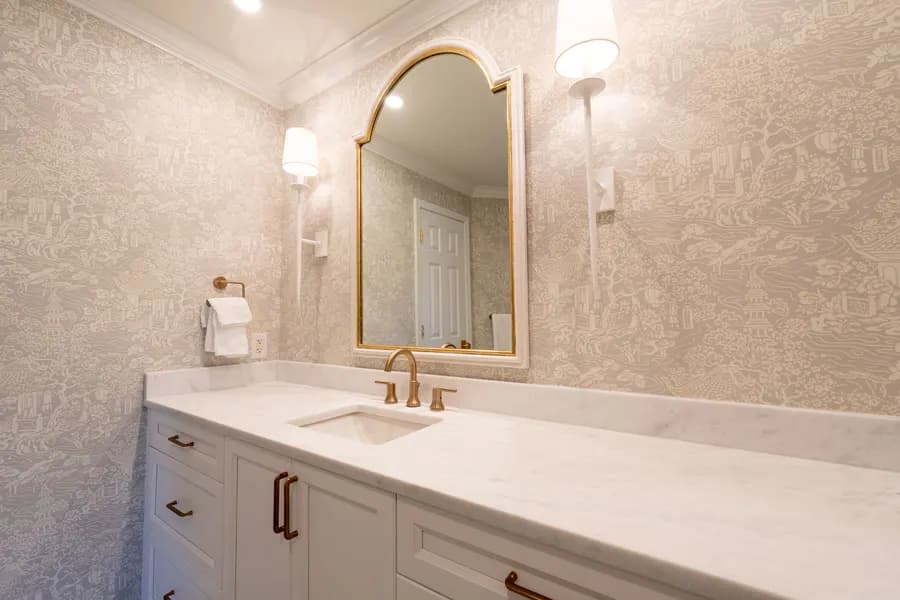 Bathroom
Primary bathroom with a walk-in shower
The tub removed in favour of a walk-in shower, with storage built into the wall.
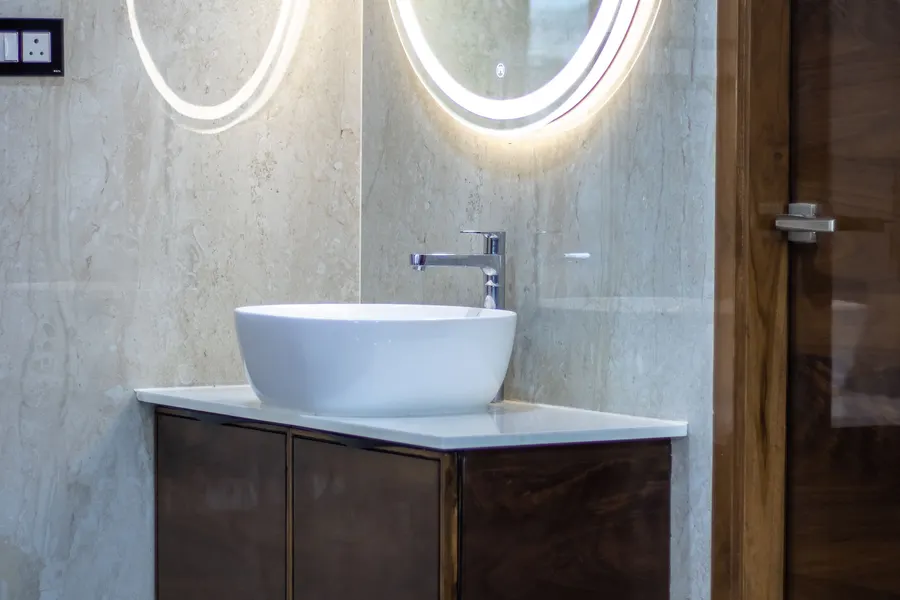 Bathroom
Guest bathroom with a floating vanity
A tired guest bathroom rebuilt around a wall-hung vanity and better lighting.
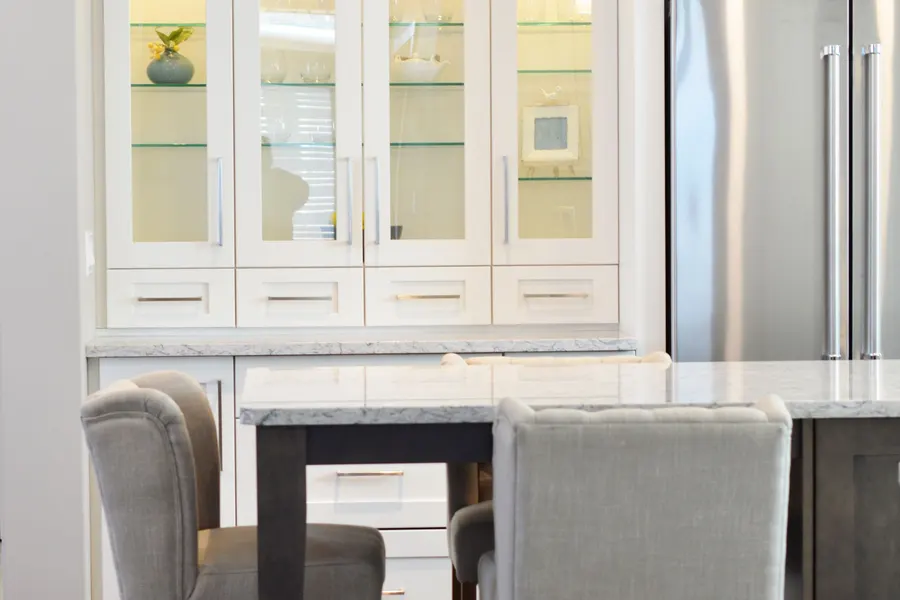 Kitchen
Compact kitchen with hidden appliances
A small kitchen made to feel bigger by putting every appliance behind a door.
 Kitchen
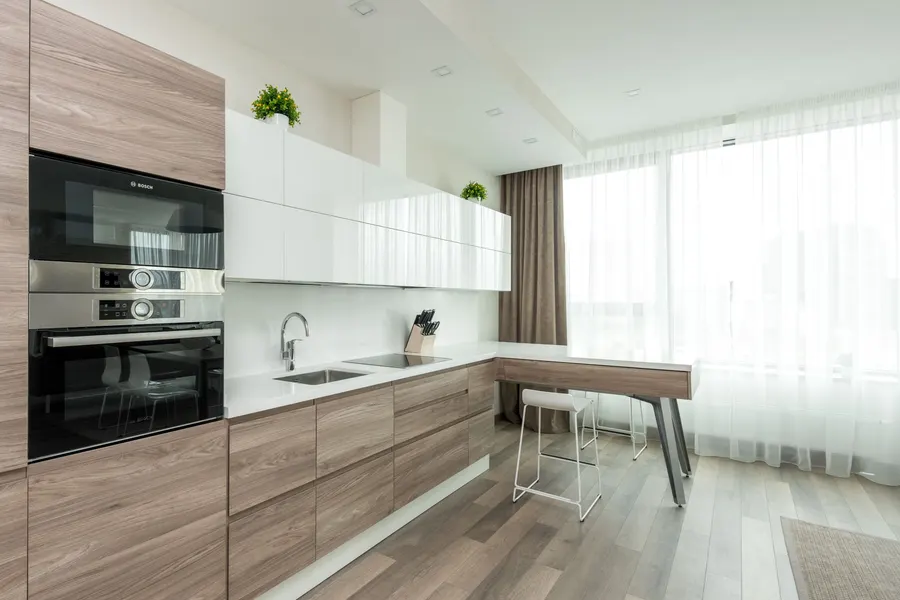
Warm oak kitchen with an island
A dated kitchen replaced in the same footprint, with an island added where a breakfast table used to be.
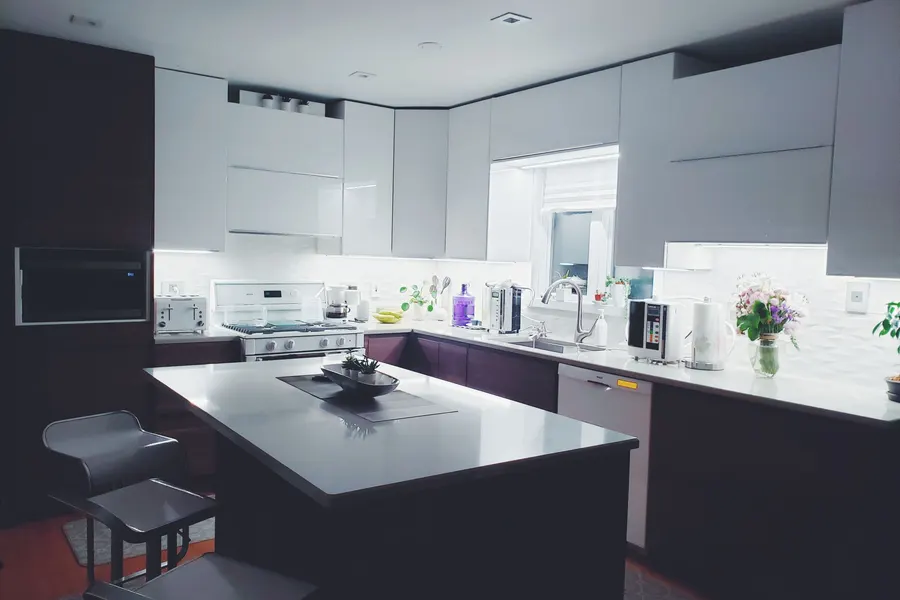 Kitchen
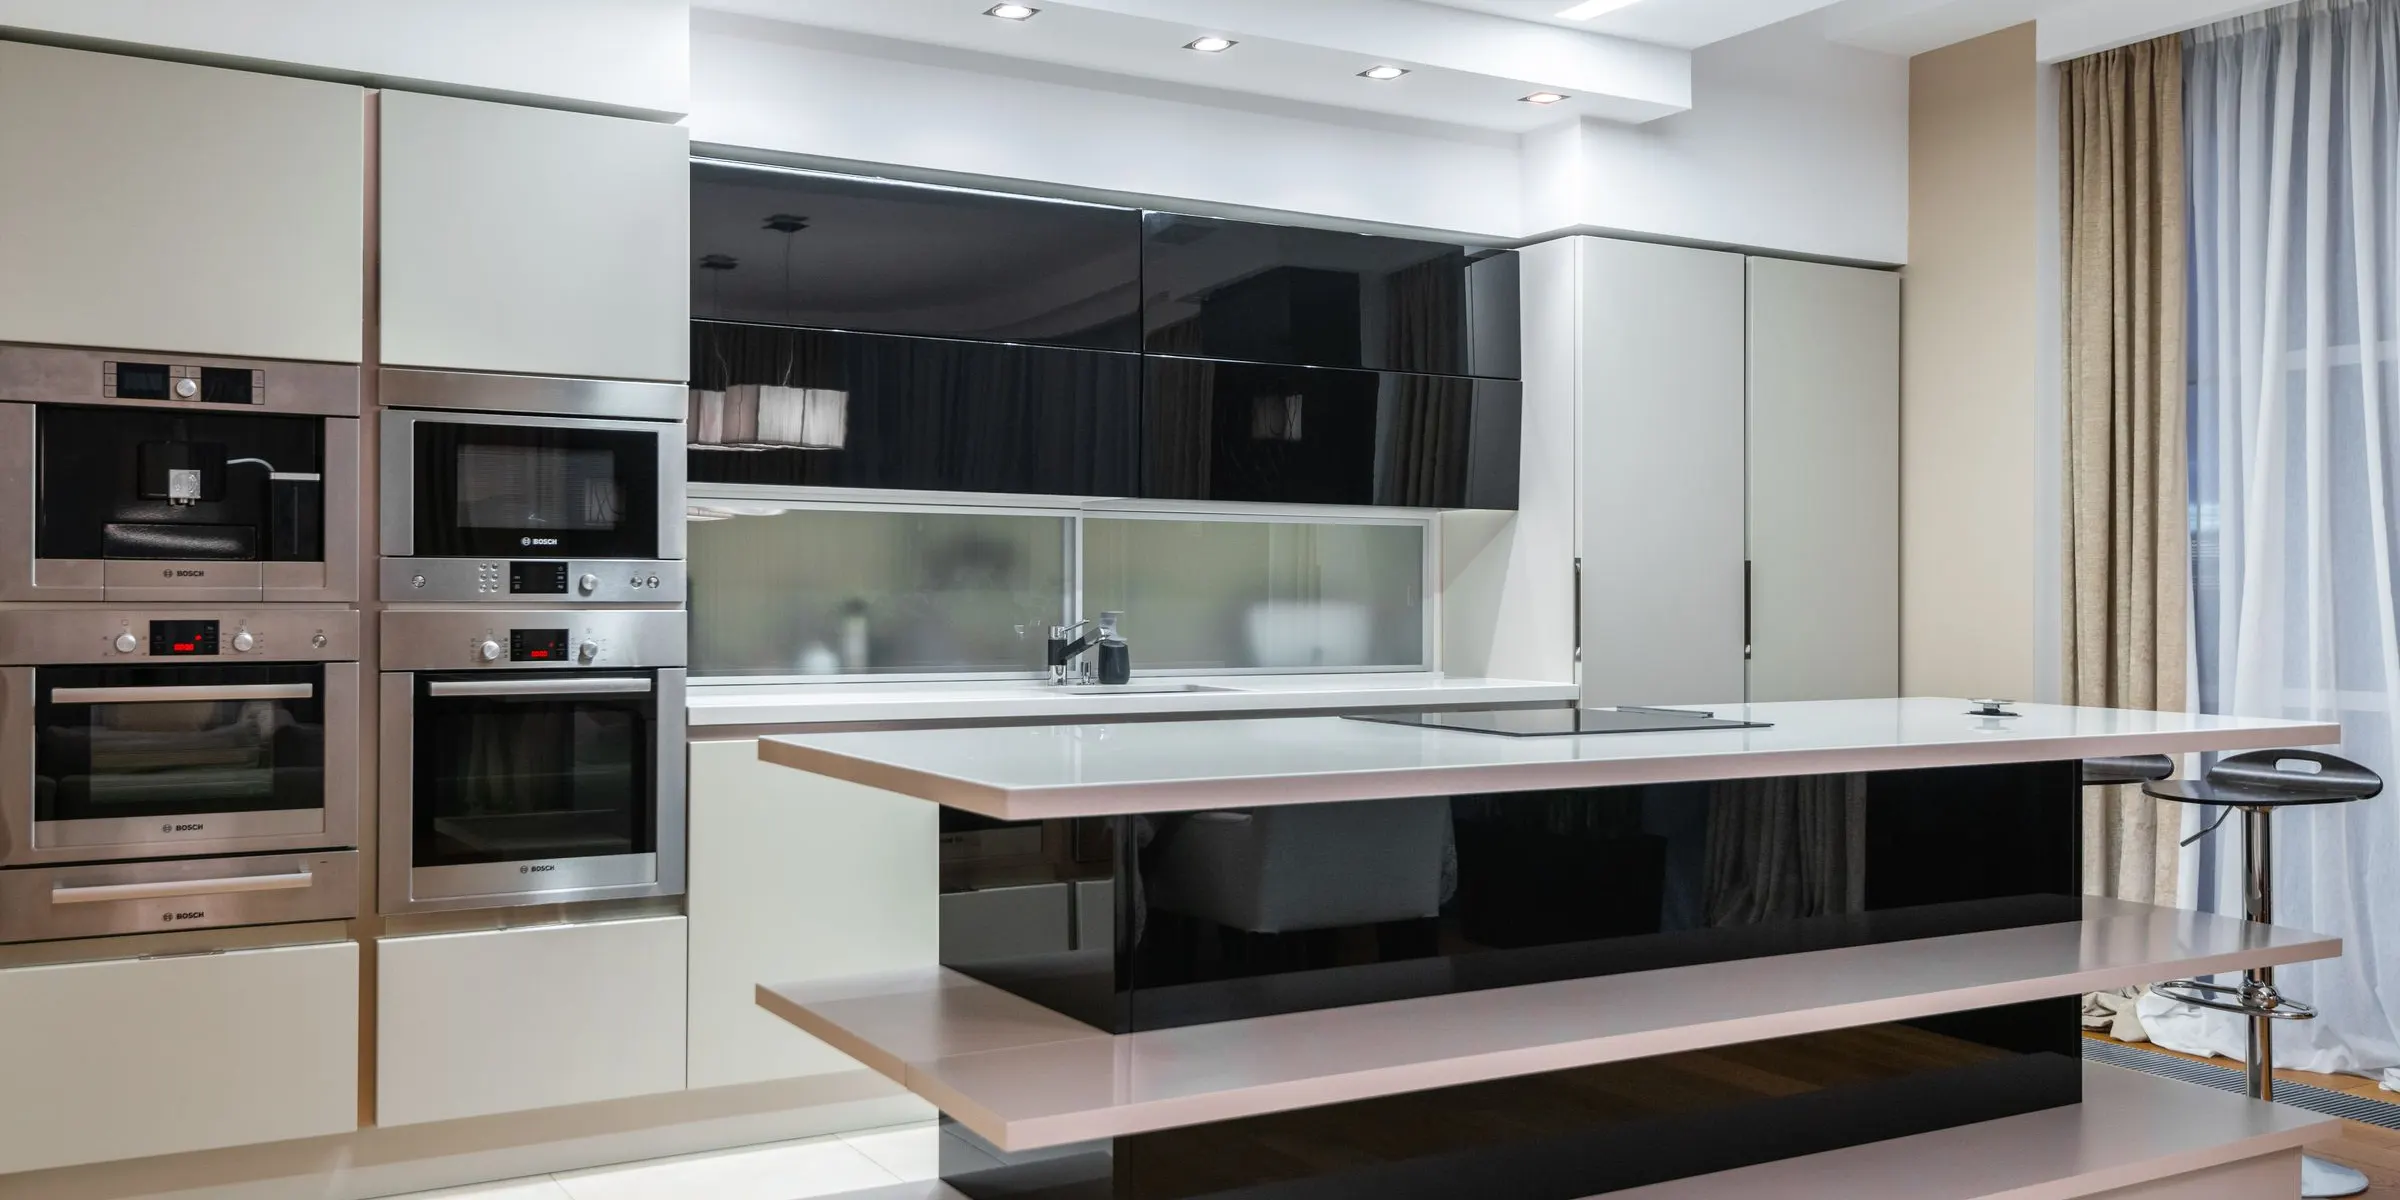
Open-plan kitchen with a full-height pantry wall
A galley kitchen opened up, with storage taken to the ceiling on the wall that used to hold a fridge.
Before and after
Drag to compare
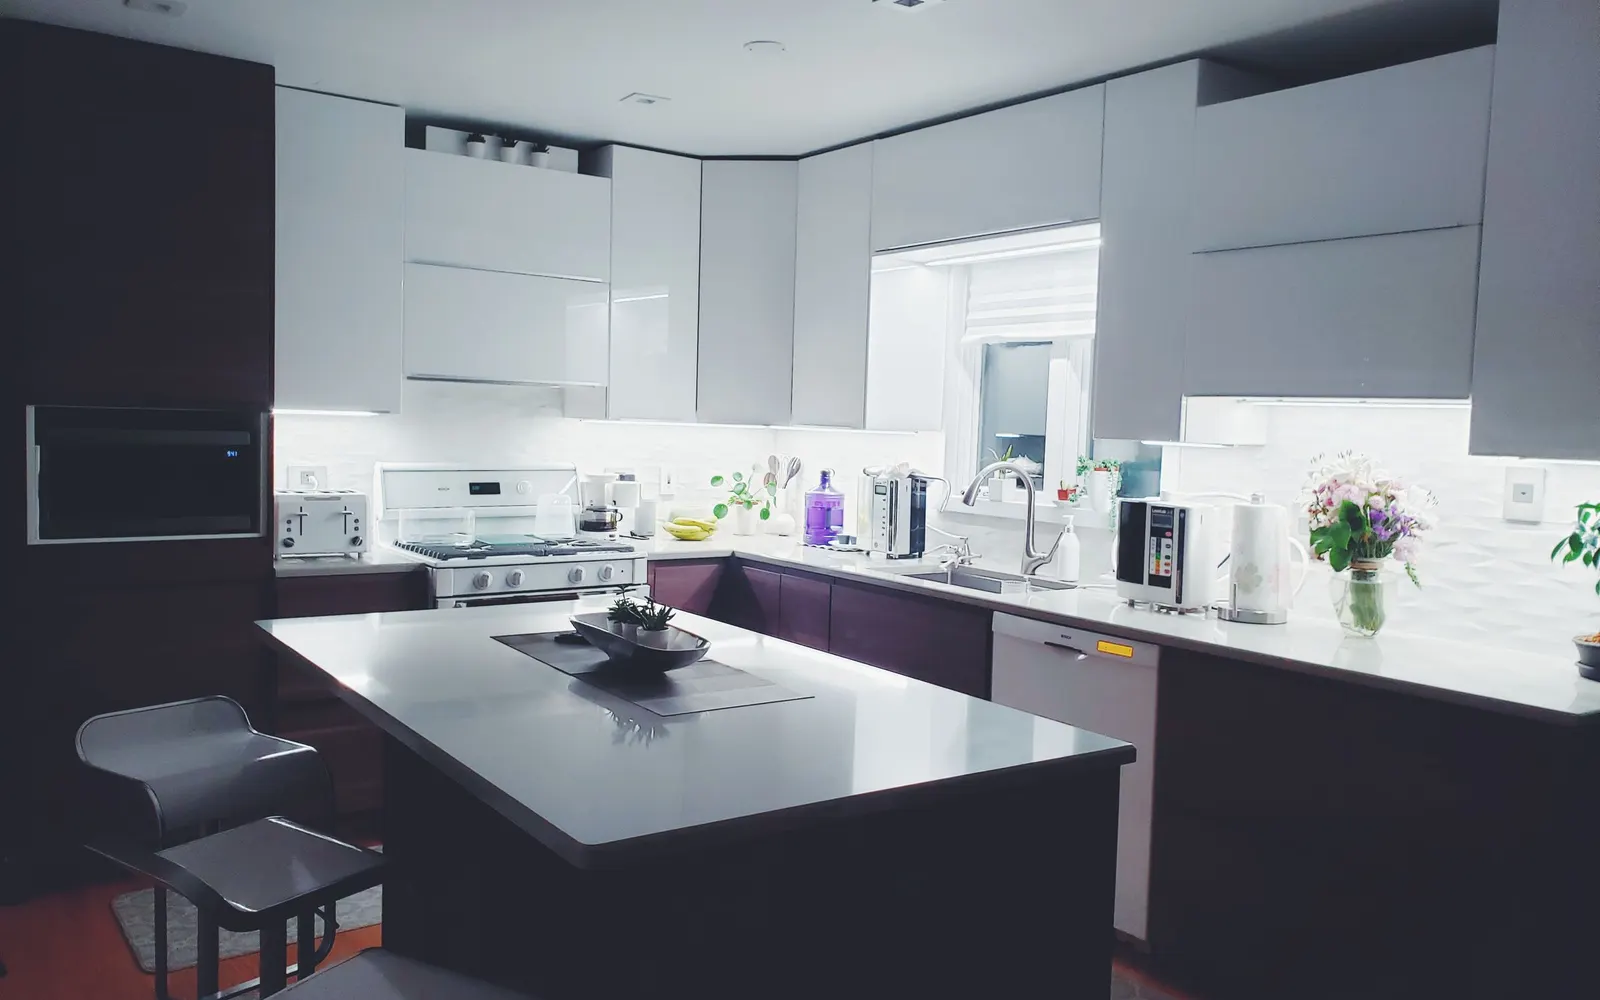
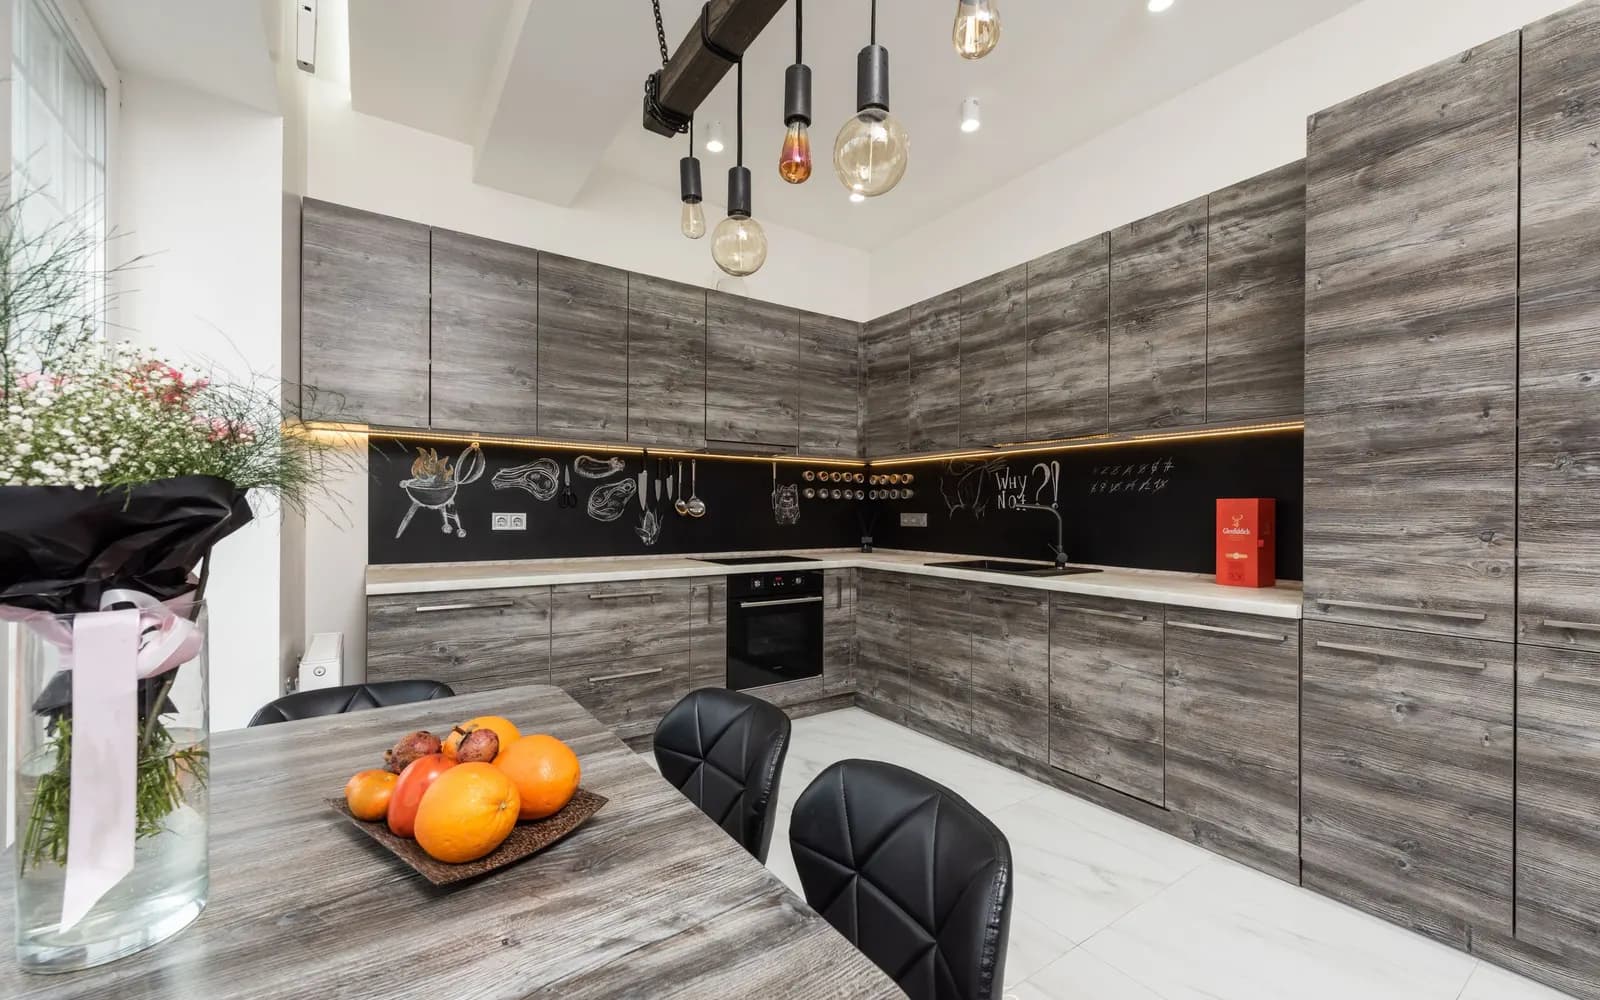
A galley kitchen opened up, with storage taken to the ceiling on the wall that used to hold a fridge.
Free, and genuinely free
Come and see it for yourself
Book a time at our Austin showroom and walk through the finishes with someone who builds these rooms every week.
Or call us — we answer the phone.